




• 4/3/14 9:19 pm
- 2.6k views • 0 today
- save_alt 169 downloads
- Progress
- 10% complete
Added CreditDyson's Dodecahedron


33
Hello,
These are dungeon geomorph tile sets for map makers. Don't know what geomorph tiles are? They are tiles that can be flipped, mirrored, rotated and placed along side each other and all the corridors line up with each other to form any size dungeon the map maker decides he or she would like.
These tiles will be used to make large intracate dungeons. They are simply based on a ten by ten grid. You won't always have corridors that connect perfectly. i.e. Dead ends or corridors that line up but have no way into them. That is where you come in to knock out a wall or just fill it in all together.
If the interest is here I will fiinish all 100 from Dyson's Dodecahedron. I have already contacted Dyson and have been given permission to use his layouts to make these tiles. They will follow his layout for the walls but the interior structure and decoration will be my own.
I did not see any of these done before and if you would like to help with a page his geomorphs can be downloaded at this page.
Geomorph Mapping Project
Click on the link in the setence "You can also download the challenge as a PDF here." In the third paragraph.
Downloading the page will give you an idea of what to expect. You can also print and lay out the dungeon ahead of time and then paste it together in MCEdit. :D
The grid I worked off of was set to 5x5 block squares with a 1 block grid line and border. Each tile works out to 62x62 overall, I think. The stone brick corridors will always be 5x5 and the caves range in size. There is enough room for any redstone or changes you would want to make.
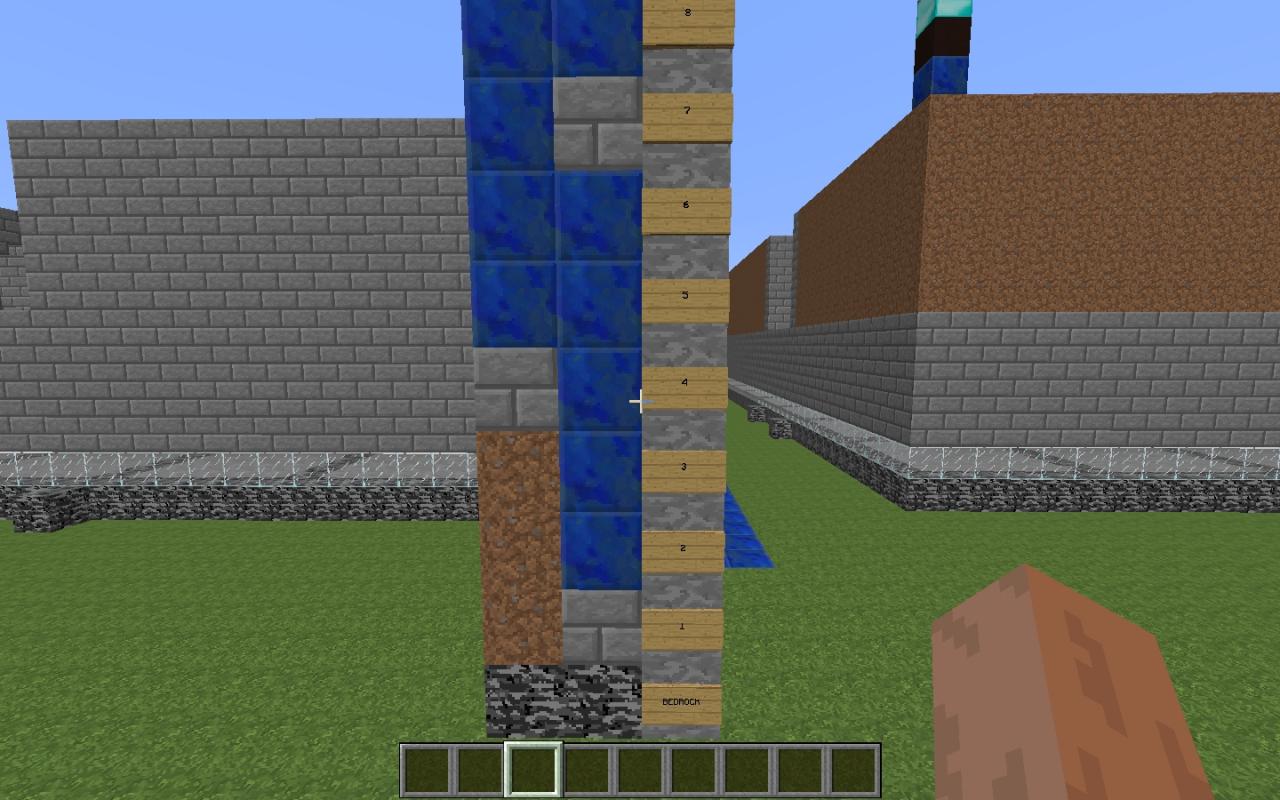
I already have all 17 pages (from Dyson) layed out over a grid and about four or five pages filled from the bottom up to where the ceiling would be. The concept for the floor layout to bring these flat drawings into 3D for Minecraft are based on a 13 block sandwhich. This will allow for three blocks above and below a tile set in the center level with a 5x5 block opening for the dungeon corridors.
The tiles that have an upper or lower level will fall or rise into the 3 block above or below and push the overlap either up or down. This will allow for one floor block, five air, one cieling/floor, five more air and one more cieling block. If you counted you will see that the total for the upper/lower tiles equal to 13. I plan on placing a layer of bedrock on bottom and on top of these 13 block sandwiches. See pics for clearification. All openings to the tiles are at the center level.
So, based on the information I have given I have supplied one page for download as a preview of what is to come. These are complete tiles with minimal detail on the interiors. I wanted to see if people would like these available. If you will be using them I suggest you paste the floor guide into a flat world and check out the tiles to see how they line up and figues out where the ceiling goes on.
These are dungeon geomorph tile sets for map makers. Don't know what geomorph tiles are? They are tiles that can be flipped, mirrored, rotated and placed along side each other and all the corridors line up with each other to form any size dungeon the map maker decides he or she would like.
These tiles will be used to make large intracate dungeons. They are simply based on a ten by ten grid. You won't always have corridors that connect perfectly. i.e. Dead ends or corridors that line up but have no way into them. That is where you come in to knock out a wall or just fill it in all together.
If the interest is here I will fiinish all 100 from Dyson's Dodecahedron. I have already contacted Dyson and have been given permission to use his layouts to make these tiles. They will follow his layout for the walls but the interior structure and decoration will be my own.
I did not see any of these done before and if you would like to help with a page his geomorphs can be downloaded at this page.
Geomorph Mapping Project
Click on the link in the setence "You can also download the challenge as a PDF here." In the third paragraph.
Downloading the page will give you an idea of what to expect. You can also print and lay out the dungeon ahead of time and then paste it together in MCEdit. :D
The grid I worked off of was set to 5x5 block squares with a 1 block grid line and border. Each tile works out to 62x62 overall, I think. The stone brick corridors will always be 5x5 and the caves range in size. There is enough room for any redstone or changes you would want to make.
I already have all 17 pages (from Dyson) layed out over a grid and about four or five pages filled from the bottom up to where the ceiling would be. The concept for the floor layout to bring these flat drawings into 3D for Minecraft are based on a 13 block sandwhich. This will allow for three blocks above and below a tile set in the center level with a 5x5 block opening for the dungeon corridors.
The tiles that have an upper or lower level will fall or rise into the 3 block above or below and push the overlap either up or down. This will allow for one floor block, five air, one cieling/floor, five more air and one more cieling block. If you counted you will see that the total for the upper/lower tiles equal to 13. I plan on placing a layer of bedrock on bottom and on top of these 13 block sandwiches. See pics for clearification. All openings to the tiles are at the center level.
So, based on the information I have given I have supplied one page for download as a preview of what is to come. These are complete tiles with minimal detail on the interiors. I wanted to see if people would like these available. If you will be using them I suggest you paste the floor guide into a flat world and check out the tiles to see how they line up and figues out where the ceiling goes on.
More like this

 Vault Hydroponics Tile SetUnderground Structure Map
 Pandjrox
3/31/16 4:07
• posted 3/30/16 6:21
2.6k 189 2x 489
Pandjrox
3/31/16 4:07
• posted 3/30/16 6:21
2.6k 189 2x 489
 Touch of Colour Vault Passage Tile Sets plus Vault DoorUnderground Structure MapPandjrox
•1/7/16 3:40
773 40 3x 64
Touch of Colour Vault Passage Tile Sets plus Vault DoorUnderground Structure MapPandjrox
•1/7/16 3:40
773 40 3x 64
 Wyveres
2835616
2











 Fonta
Fonta
 User C137

Have something to say?