


• 6/18/24 3:57 am
- 1.5k views • 1 today
- save_alt 156 downloads
- Progress
- 100% complete

13
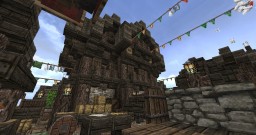
A modest castle inspired by the Norman square keeps of the 12th century, especially Rochester Castle and Dover Castle.
Altwick Castle is the primary residency of a powerful feudal Baron. The Baron has several properties and landholdings and travels between them frequently. His loyal bailiff manages the castle and its business in his absence. Perched atop an impressive cliff, this stoic fortress has formidable defenses and quaint domestic charm.
The castle consists of the keep, a stone curtain wall surrounding a bailey, a gatehouse, two wall towers, a fenced paddock for horses to graze, and two outbuildings in the bailey containing servants quarters, the chapel priest's chambers, and a meeting hall.
Rooms inside the keep include:
First Floor (Entry Level):
-Entry Hall
-Bailiff's Office
-Bailiff's Chambers
Second Floor (Principal Level):
-Throne Room
-Feasting Hall
-Chapel
-Garderobe (Toilet)
Third Floor (Apartments):
-Blue Chamber (Baron's Bedroom)
-White Chamber (Guest Bedroom)
-Pink Chamber (Kids Bedroom)
Ground Floor:
-Kitchen
-Cellar, Storerooms, and a Well
Other fun additions include:
-Functional box machicolations in the gatehouse
-Murder holes!
-Dungeon Cell
-Portcullises designed to be functional (With mods)
Built on MC version 1.20.2 with the help of WorldEdit. Terrain was generated using the ReTerraForged mod version 0.0.6.
The castle can be found at x: 1600, z: -7000
Feel free to use this project for any purpose.
Altwick Castle is the primary residency of a powerful feudal Baron. The Baron has several properties and landholdings and travels between them frequently. His loyal bailiff manages the castle and its business in his absence. Perched atop an impressive cliff, this stoic fortress has formidable defenses and quaint domestic charm.
The castle consists of the keep, a stone curtain wall surrounding a bailey, a gatehouse, two wall towers, a fenced paddock for horses to graze, and two outbuildings in the bailey containing servants quarters, the chapel priest's chambers, and a meeting hall.
Rooms inside the keep include:
First Floor (Entry Level):
-Entry Hall
-Bailiff's Office
-Bailiff's Chambers
Second Floor (Principal Level):
-Throne Room
-Feasting Hall
-Chapel
-Garderobe (Toilet)
Third Floor (Apartments):
-Blue Chamber (Baron's Bedroom)
-White Chamber (Guest Bedroom)
-Pink Chamber (Kids Bedroom)
Ground Floor:
-Kitchen
-Cellar, Storerooms, and a Well
Other fun additions include:
-Functional box machicolations in the gatehouse
-Murder holes!
-Dungeon Cell
-Portcullises designed to be functional (With mods)
Built on MC version 1.20.2 with the help of WorldEdit. Terrain was generated using the ReTerraForged mod version 0.0.6.
The castle can be found at x: 1600, z: -7000
Feel free to use this project for any purpose.
More like this

 BananaMike
 farmerboyk

 superbaggy
6309824
2


 McZsolacraft
 MATTYCG







 Sinhn
Sinhn
 Peculiar-Gemini
 EcoSMP
 MrMinetex
 GARRETT2BY4
Have something to say?