




- 11
- 3

16
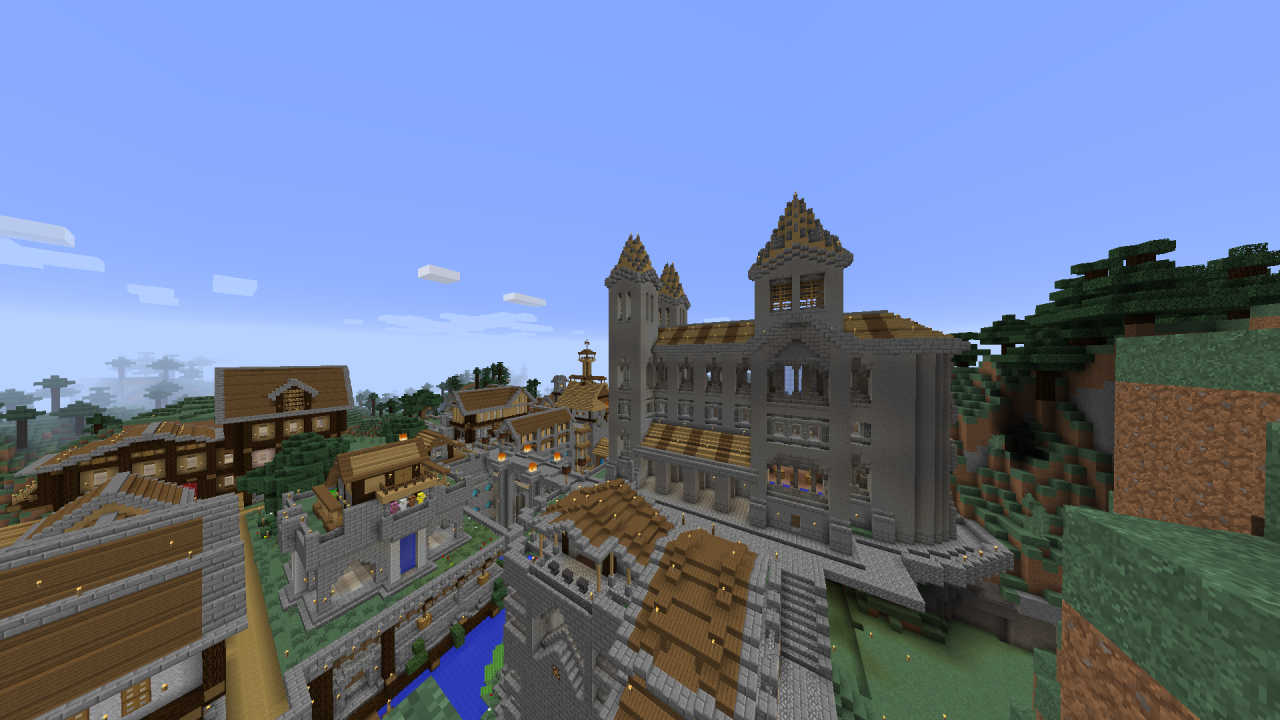
The cathedral is the tallest building in Neu Kellsberg and with its great andesite mass dominates the whole village.
Although it is built on a symmetrical plan composed of 3 naves, the cathedral hides some asymmetries. For example, the right nave is located outside the building and forms a porch so as to create adequate space in the area in front of the smithy. The heights and lengths of the naves are also different.
On the main façade there is a large rose window whose shape resembles that of the river containment walls.
In the interiors at the color gray are combined reddish shades of the floors and columns. The apse is decorated with an elevated canopy structure that creates a frame around the two altars arranged for the clerics. Above the minor aisle there is a long raised balcony.
Work in progress:
Notes:
This is a reinterpretation of a project published by Goudse Kaas Saint Poules Church
Although it is built on a symmetrical plan composed of 3 naves, the cathedral hides some asymmetries. For example, the right nave is located outside the building and forms a porch so as to create adequate space in the area in front of the smithy. The heights and lengths of the naves are also different.
On the main façade there is a large rose window whose shape resembles that of the river containment walls.
In the interiors at the color gray are combined reddish shades of the floors and columns. The apse is decorated with an elevated canopy structure that creates a frame around the two altars arranged for the clerics. Above the minor aisle there is a long raised balcony.
Work in progress:
- Mix the stone blocks with andesite
- The substructures
- The Crypt
Notes:
This is a reinterpretation of a project published by Goudse Kaas Saint Poules Church
1 Update Logs
Update #1 : by Kessel 05/19/2018 6:14:38 pmMay 19, 2018 @ 10:14 pm UTC
- Roof structure completed
- Apse completed.
- Interior design completed.
More like this

 WizKid5501
 iamD2
iamD2
 mhz
mhz

4130532
2





 cadbane86140
 adminwolf99
 FolkIsntAtlas



 Graf_de_Avalon
 ZIIINGER
 ElvYan
 Robin75007

Have something to say?