


• 9/12/26 6:24 pm
- 60 views
- save_alt 5 downloads
- Progress
- 100% complete

90
My minecraft spawn base building
This project is a version coming from larger work that i "simplified" into something i'm able to finish
Speciality of this work is that there are 5 versions, since it's intended as minecraft spawn base i understand not everyone wants necesserily whole complex as such. So i made 5 versions:
1st version:
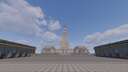
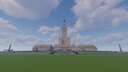
- central building with both collonades and their statue galleries on top stretching around court with monument towering above fountain.
- main gate including nether portals, accessible on top
2nd version:
- central building with both collonades and their statue galleries on top stretching around court with monument towering above fountain.
- rear garden with fountain in the center of water canal surrounded by statue gallery on green plains bordered by tree allies
- main gate including nether portals, accessible on top
3rd version:
- central building with both collonades and their statue galleries on top stretching around court with monument towering above fountain.
- rear garden with fountain in the center of water canal surrounded by statue gallery on green plains bordered by tree allies
- front garden designed in two symmetrical parts devided by long alley leading from main gate to central court, in small flower geometrical and other patterns.
- on sides of front garden rises two palace wings with sala terrenas in their centers:
- right wing:
= Petit salon for private appointment
= Banquet hall for main gathering
= Blue salon for drinking meeting
= Music chamber for dacing balls
= Porcelain hall
= Marble salon
= Gallery for showcasing map arts and selling auctions
= Accounting office for server finances administrator
- left wing:
= Cabinet for judge
= Hall of Justice for server trials
= Audience chamber for lawyer appointments
= Antechamber
= Blooming salon for showcasing various server flora
= Hunting salon for showcasing various server trophies
= Library for treasuring server chronicle or other important books
= Geography cabinet for displaying maps of server world places
4th version:
- central building with both collonades and their statue galleries on top stretching around court with monument towering above fountain.
- rear garden with fountain in the center of water canal surrounded by statue gallery on green plains bordered by tree allies
- cherry blossom parks on both sides of rear garden, each park is bordered by collonade with oriental pavilon in center. While allies of cherry blossoms spread all around the park, in centers of them dwells hidden tulip garden with small pavilons of their own
- front garden designed in two symmetrical parts devided by long alley leading from main gate to central court, in small flower geometrical and other patterns.
- on sides of front garden rises two palace wings with sala terrenas in their centers:
- right wing:
= Petit salon for private appointment
= Banquet hall for main gathering
= Blue salon for drinking meeting
= Music chamber for dacing balls
= Porcelain hall
= Marble salon
= Gallery for showcasing map arts and selling auctions
= Accounting office for server finances administrator
- left wing:
= Cabinet for judge
= Hall of Justice for server trials
= Audience chamber for lawyer appointments
= Antechamber
= Blooming salon for showcasing various server flora
= Hunting salon for showcasing various server trophies
= Library for treasuring server chronicle or other important books
= Geography cabinet for displaying maps of server world places
5th and final version:
- central building with both collonades and their statue galleries on top stretching around court with monument towering above fountain.
- rear garden with fountain in the center of water canal surrounded by statue gallery on green plains bordered by tree allies
- cherry blossom parks on both sides of rear garden, each park is bordered by collonade with oriental pavilon in center. While allies of cherry blossoms spread all around the park, in centers of them dwells hidden tulip garden with small pavilons of their own
- in the end of the rear gardens lays playful part that completes rear side: maze! place most suited to get lost and find yourself once again in center of the maze where hides small arabian pavillon with netherite statue underneath the onion dome to represent as all the details, materials and art work done, wealth of the server
- front garden designed in two symmetrical parts devided by long alley leading from main gate to central court, in small flower geometrical and other patterns
- on sides of front garden rises two palace wings with sala terrenas in their centers:
- right wing:
= Petit salon for private appointment
= Banquet hall for main gathering
= Blue salon for drinking meeting
= Music chamber for dacing balls
= Porcelain hall
= Marble salon
= Gallery for showcasing map arts and selling auctions
= Accounting office for server finances administrator
- left wing:
= Cabinet for judge
= Hall of Justice for server trials
= Audience chamber for lawyer appointments
= Antechamber
= Blooming salon for showcasing various server flora
= Hunting salon for showcasing various server trophies
= Library for treasuring server chronicle or other important books
= Geography cabinet for displaying maps of server world places
- beyond the wings extend the water gardens, with yet another set of their unique fountains as each room in wings posseses their own chandeliers and furniture
- border of the water gardens closes on the other side treillages with domes
They all are available on ko-fi shop of mine, where you can choose freely which one you'd find most suitable to your liking with their schematics though you might prefer doing your own and perhaps checking anyway first how it looks on your own!
Whole build was much fun and experimenting for me with blocks, designs i never tried before and finally getting my hand on gardens which i love to design in my own way... hiding secrets while offering rich view on first look, having depth with cascades and levels, highlighting main jewel on pedestal
Whole project took around 5 days with designs of gardens, buildings, maze, and interiors which took as much or more time than exterior...
Though it's spawn base project if you want you may use it any way you please for your own purpose though it doesn't have any bedroom... such characteristic and more shows the intention it was constructed with.
This project is a version coming from larger work that i "simplified" into something i'm able to finish
Speciality of this work is that there are 5 versions, since it's intended as minecraft spawn base i understand not everyone wants necesserily whole complex as such. So i made 5 versions:
1st version:
- central building with both collonades and their statue galleries on top stretching around court with monument towering above fountain.
- main gate including nether portals, accessible on top
2nd version:
- central building with both collonades and their statue galleries on top stretching around court with monument towering above fountain.
- rear garden with fountain in the center of water canal surrounded by statue gallery on green plains bordered by tree allies
- main gate including nether portals, accessible on top
3rd version:
- central building with both collonades and their statue galleries on top stretching around court with monument towering above fountain.
- rear garden with fountain in the center of water canal surrounded by statue gallery on green plains bordered by tree allies
- front garden designed in two symmetrical parts devided by long alley leading from main gate to central court, in small flower geometrical and other patterns.
- on sides of front garden rises two palace wings with sala terrenas in their centers:
- right wing:
= Petit salon for private appointment
= Banquet hall for main gathering
= Blue salon for drinking meeting
= Music chamber for dacing balls
= Porcelain hall
= Marble salon
= Gallery for showcasing map arts and selling auctions
= Accounting office for server finances administrator
- left wing:
= Cabinet for judge
= Hall of Justice for server trials
= Audience chamber for lawyer appointments
= Antechamber
= Blooming salon for showcasing various server flora
= Hunting salon for showcasing various server trophies
= Library for treasuring server chronicle or other important books
= Geography cabinet for displaying maps of server world places
4th version:
- central building with both collonades and their statue galleries on top stretching around court with monument towering above fountain.
- rear garden with fountain in the center of water canal surrounded by statue gallery on green plains bordered by tree allies
- cherry blossom parks on both sides of rear garden, each park is bordered by collonade with oriental pavilon in center. While allies of cherry blossoms spread all around the park, in centers of them dwells hidden tulip garden with small pavilons of their own
- front garden designed in two symmetrical parts devided by long alley leading from main gate to central court, in small flower geometrical and other patterns.
- on sides of front garden rises two palace wings with sala terrenas in their centers:
- right wing:
= Petit salon for private appointment
= Banquet hall for main gathering
= Blue salon for drinking meeting
= Music chamber for dacing balls
= Porcelain hall
= Marble salon
= Gallery for showcasing map arts and selling auctions
= Accounting office for server finances administrator
- left wing:
= Cabinet for judge
= Hall of Justice for server trials
= Audience chamber for lawyer appointments
= Antechamber
= Blooming salon for showcasing various server flora
= Hunting salon for showcasing various server trophies
= Library for treasuring server chronicle or other important books
= Geography cabinet for displaying maps of server world places
5th and final version:
- central building with both collonades and their statue galleries on top stretching around court with monument towering above fountain.
- rear garden with fountain in the center of water canal surrounded by statue gallery on green plains bordered by tree allies
- cherry blossom parks on both sides of rear garden, each park is bordered by collonade with oriental pavilon in center. While allies of cherry blossoms spread all around the park, in centers of them dwells hidden tulip garden with small pavilons of their own
- in the end of the rear gardens lays playful part that completes rear side: maze! place most suited to get lost and find yourself once again in center of the maze where hides small arabian pavillon with netherite statue underneath the onion dome to represent as all the details, materials and art work done, wealth of the server
- front garden designed in two symmetrical parts devided by long alley leading from main gate to central court, in small flower geometrical and other patterns
- on sides of front garden rises two palace wings with sala terrenas in their centers:
- right wing:
= Petit salon for private appointment
= Banquet hall for main gathering
= Blue salon for drinking meeting
= Music chamber for dacing balls
= Porcelain hall
= Marble salon
= Gallery for showcasing map arts and selling auctions
= Accounting office for server finances administrator
- left wing:
= Cabinet for judge
= Hall of Justice for server trials
= Audience chamber for lawyer appointments
= Antechamber
= Blooming salon for showcasing various server flora
= Hunting salon for showcasing various server trophies
= Library for treasuring server chronicle or other important books
= Geography cabinet for displaying maps of server world places
- beyond the wings extend the water gardens, with yet another set of their unique fountains as each room in wings posseses their own chandeliers and furniture
- border of the water gardens closes on the other side treillages with domes
They all are available on ko-fi shop of mine, where you can choose freely which one you'd find most suitable to your liking with their schematics though you might prefer doing your own and perhaps checking anyway first how it looks on your own!
Whole build was much fun and experimenting for me with blocks, designs i never tried before and finally getting my hand on gardens which i love to design in my own way... hiding secrets while offering rich view on first look, having depth with cascades and levels, highlighting main jewel on pedestal
Whole project took around 5 days with designs of gardens, buildings, maze, and interiors which took as much or more time than exterior...
Though it's spawn base project if you want you may use it any way you please for your own purpose though it doesn't have any bedroom... such characteristic and more shows the intention it was constructed with.
7047347
2
![Minecraft cathedral build - Cathedral of the Divine Savior (Ostrava, Czech Republic) [Minecraft stavba - Katedrála Božského Spasitele v Ostravě] Minecraft Map & Project](https://static.planetminecraft.com/files/image/minecraft/project/2026/668/19505251_s.jpg)






 Opla Manerda DEV Team



![Bazylika w Licheniu | Basilica of Our Lady of Licheń [Download] Minecraft Map & Project](https://static.planetminecraft.com/files/image/minecraft/project/2026/435/20142463_s.jpg)
 CzajnikBuilder
 samnflounn
 Pasha The Mine Imator 2003
 mihaOP
 CityRP
Have something to say?