




• 1/12/14 11:47 pm
- 3.4k views • 0 today
- save_alt 162 downloads
- Progress
- 100% complete

137

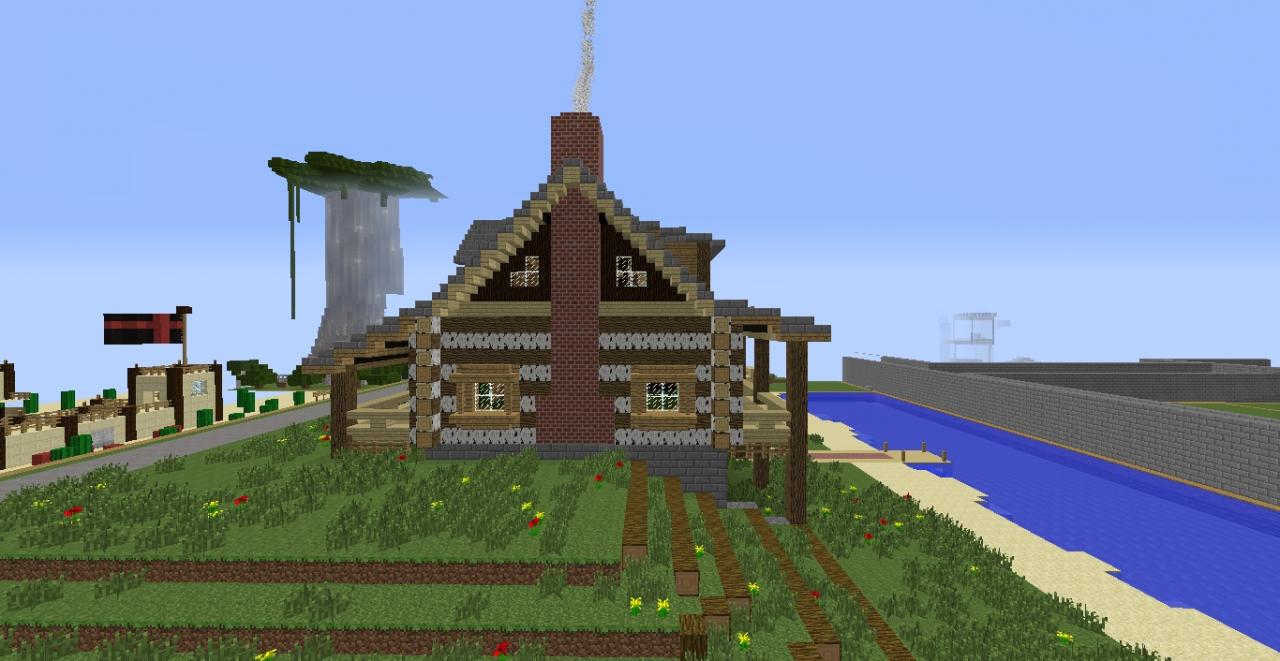
This is a traditional log cabin home built by Azurago.
The home was built as an entry for OverCast's Log Cabin-Building contest.
It was made with the use of World Edit and creative mode, and took about a week to build.
The house fits in a plot that is 99x99 and stands approximately 50 blocks tall.
The log cabin consists of the main house, a small porch, and a lake out front.


The house is complete with a living room, a kitchen/dining room, a basement, and two bedrooms.
The interiors and exteriors were all custom-designed.
Feel free to download the schematic and check it out!
Please diamond, favorite, and subscribe to us to show your support! Feel free to download, but please give us credit if you use it!
The home was built as an entry for OverCast's Log Cabin-Building contest.
It was made with the use of World Edit and creative mode, and took about a week to build.
The house fits in a plot that is 99x99 and stands approximately 50 blocks tall.
The log cabin consists of the main house, a small porch, and a lake out front.
The house is complete with a living room, a kitchen/dining room, a basement, and two bedrooms.
The interiors and exteriors were all custom-designed.
Feel free to download the schematic and check it out!
Please diamond, favorite, and subscribe to us to show your support! Feel free to download, but please give us credit if you use it!
More like this

 Traditional Log CabinLand Structure Map
 cirrus-mc
1/21/14 8:53
• posted 1/13/14 3:07
676 29x 8116
cirrus-mc
1/21/14 8:53
• posted 1/13/14 3:07
676 29x 8116


 MetalGearSpartan
 TS-Gaming
 sparc343
 aetherstorm2000
2690126
2









![Mountain Castle [Download] Minecraft Map & Project](https://static.planetminecraft.com/files/image/minecraft/project/2026/581/20102757_s.jpg)
 CzajnikBuilder
 Elias0schy
 DownTheBlockHomes
 EcoSMP
 MineDesigns
Have something to say?