



- 7
- 4
- 8

0
Project: The Nexus
Notable Structures and Chambers:
The Station
o Accepting rail lines from all major destinations The Station sits
just outside of the Nexus complex, small and compact it will be built
for function before itos visual appeal.
The Walkway
o An elevated bridge transports visitors to The Nexus, illuminated 24/7
by a plethora of torches. It is the only way in and out of the complex.
Gates
o The complex will have four gates, each of which adorned with two
decorative towers and will sit along the outer wall that surrounds the
complex.
Turrets o
Four turrets in each corner allow access to the wall, as well as
provide out of the way spots for calm reflection or unheard
conversation.
The Nexus
o Central tower to the entire complex, the Nexus itself will be the
lobby to the landmarks below. The walkway carries visitors directly to
it where they may stop at its lounge; or briefly enjoy the shrine
located on the top floor before getting to their business.
The Hall
o Beneath The Nexus lies the main purpose for visits: The Hall.
Designed to be as overpowering as the leaders who inhabit it, it will
feature a long and overwhelming walk up to the Council of Nineos court.
The Library o Other than seeking the judgment of the Council, many might travel here just to seek wisdom from its extensive library.
The Auditorium o ~pending possible redesign~
Height or Tallest Structure: 63 meters
Depth of Deepest Chamber: 36 meters
Approx. #/of Fine Stones: 74,183 blocks
Approx. #/of Halfsteps: 30,348
Approx. #/of Lightstones: 4,144 blocks
This is being built legitimately, and all the blueprints are 1:1 scale, pixels to blocks.
Notable Structures and Chambers:
The Station
o Accepting rail lines from all major destinations The Station sits
just outside of the Nexus complex, small and compact it will be built
for function before itos visual appeal.
The Walkway
o An elevated bridge transports visitors to The Nexus, illuminated 24/7
by a plethora of torches. It is the only way in and out of the complex.
Gates
o The complex will have four gates, each of which adorned with two
decorative towers and will sit along the outer wall that surrounds the
complex.
Turrets o
Four turrets in each corner allow access to the wall, as well as
provide out of the way spots for calm reflection or unheard
conversation.
The Nexus
o Central tower to the entire complex, the Nexus itself will be the
lobby to the landmarks below. The walkway carries visitors directly to
it where they may stop at its lounge; or briefly enjoy the shrine
located on the top floor before getting to their business.
The Hall
o Beneath The Nexus lies the main purpose for visits: The Hall.
Designed to be as overpowering as the leaders who inhabit it, it will
feature a long and overwhelming walk up to the Council of Nineos court.
The Library o Other than seeking the judgment of the Council, many might travel here just to seek wisdom from its extensive library.
The Auditorium o ~pending possible redesign~
Additional Notes
Total Surface Area: 42,849 square metersHeight or Tallest Structure: 63 meters
Depth of Deepest Chamber: 36 meters
Approx. #/of Fine Stones: 74,183 blocks
Approx. #/of Halfsteps: 30,348
Approx. #/of Lightstones: 4,144 blocks
This is being built legitimately, and all the blueprints are 1:1 scale, pixels to blocks.
1 Update Logs
Update #1 : by The InkFox 01/31/2011 3:21:32 pmJanuary 31, 2011 @ 8:21 pm UTC
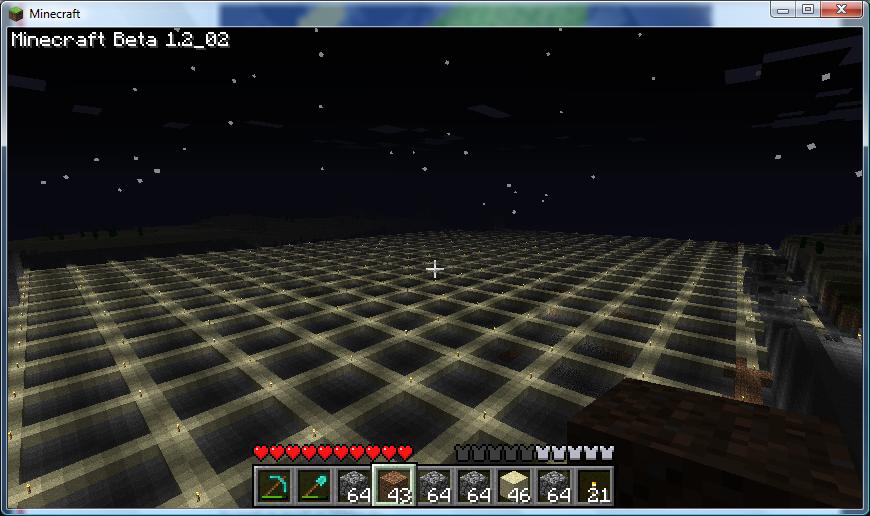
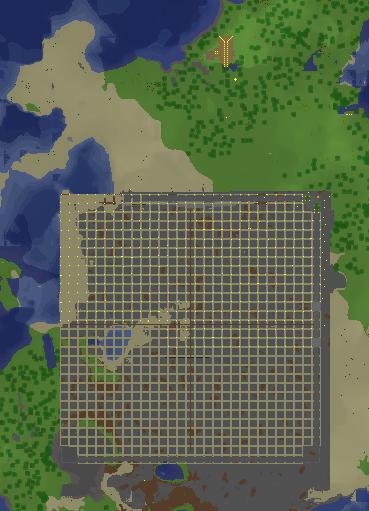
More leveling done, full thread recreated.
I've got my leveling methods down pat now (to the most efficient I can find) so thigns should go quicker from here.
I'll begin construction soon as I'm done leveling.
I've got my leveling methods down pat now (to the most efficient I can find) so thigns should go quicker from here.
I'll begin construction soon as I'm done leveling.
More like this
![Nexus city [spawn for a server] Minecraft Map & Project](https://static.planetminecraft.com/files/resource_media/screenshot/1424/2014-06-15_174629_thumb.jpg)

 neXusTurtle
 TheTechPoTaToCHIP
 NKCazy
 An Insane Irishman
605
2









 MrMinetex
 MM Team
 VexorisX-B
 MrLionUS
 AJ051813
Have something to say?
p.s did you make a minecraftforum.net post about this - I think I've seen it before...
it has more information than this does, and it's better laid out.
I don't remember exactly why I posted it here too but w.e :P