





• 7/5/12 1:49 am
- 438 views • 0 today
- Progress
- 100% complete
- 2
- 1

0
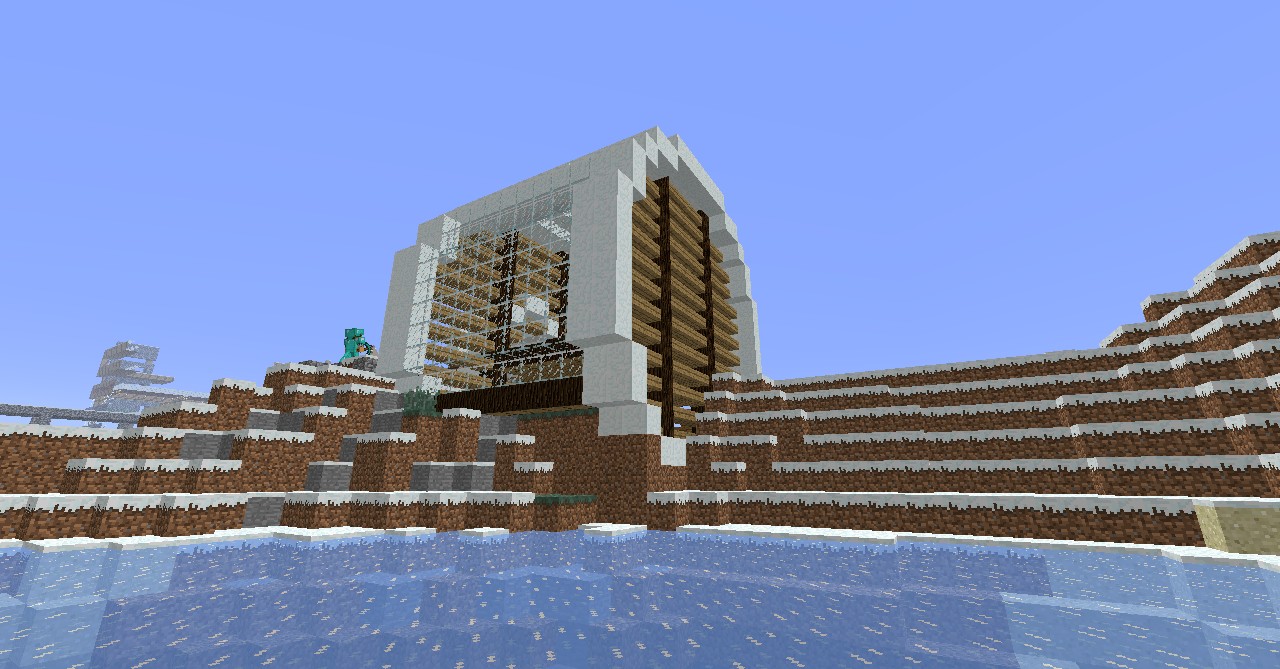
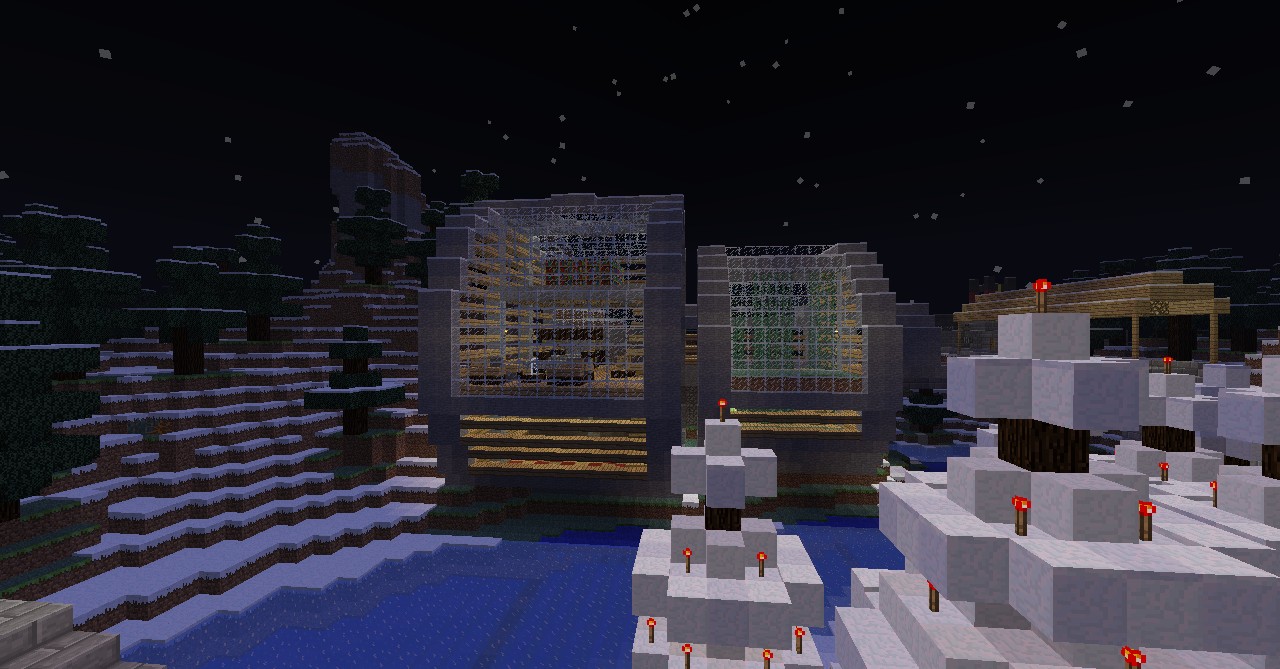
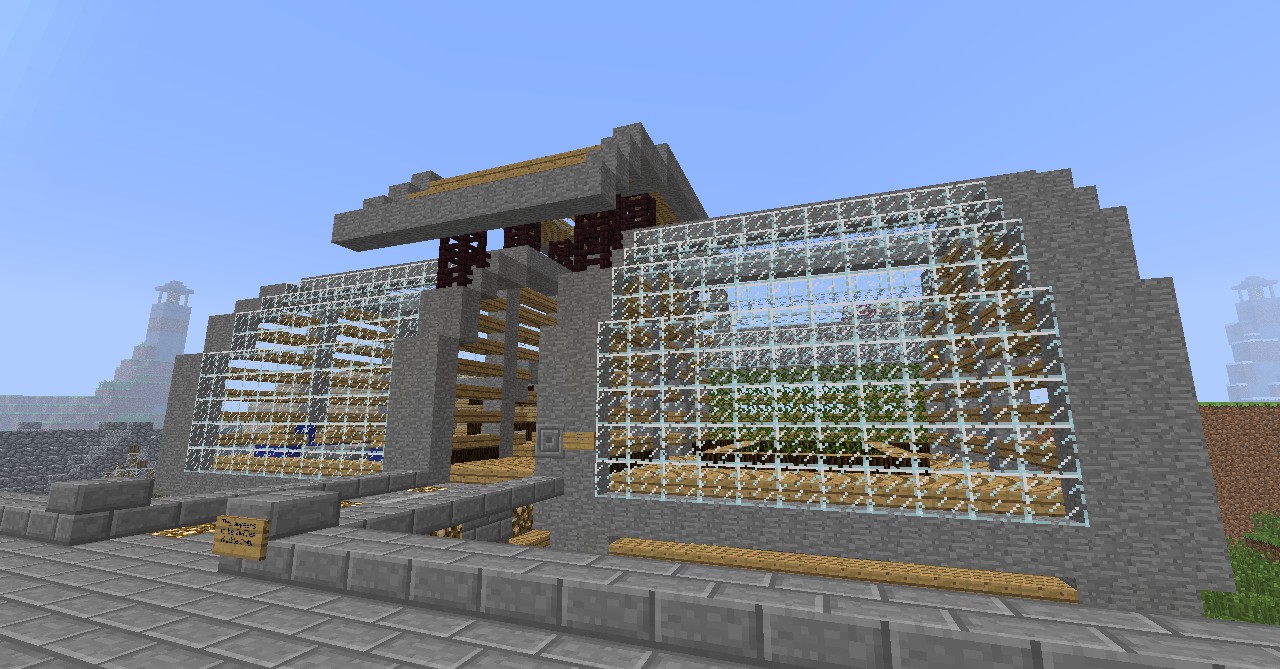
A simple shape given purpose and new life, as well as in a rather surprisingly wide variety of customization I've found.. A 16x11 space transforms easily into a 3 story wonder arching overhead and sweeping down to a lower section if design incorporates an open floor plan - especially if one end is dedicated to one grand window to one's choice of vista to look out upon. It is a home that will not dissappoint when considering a non-traditional shell structure.
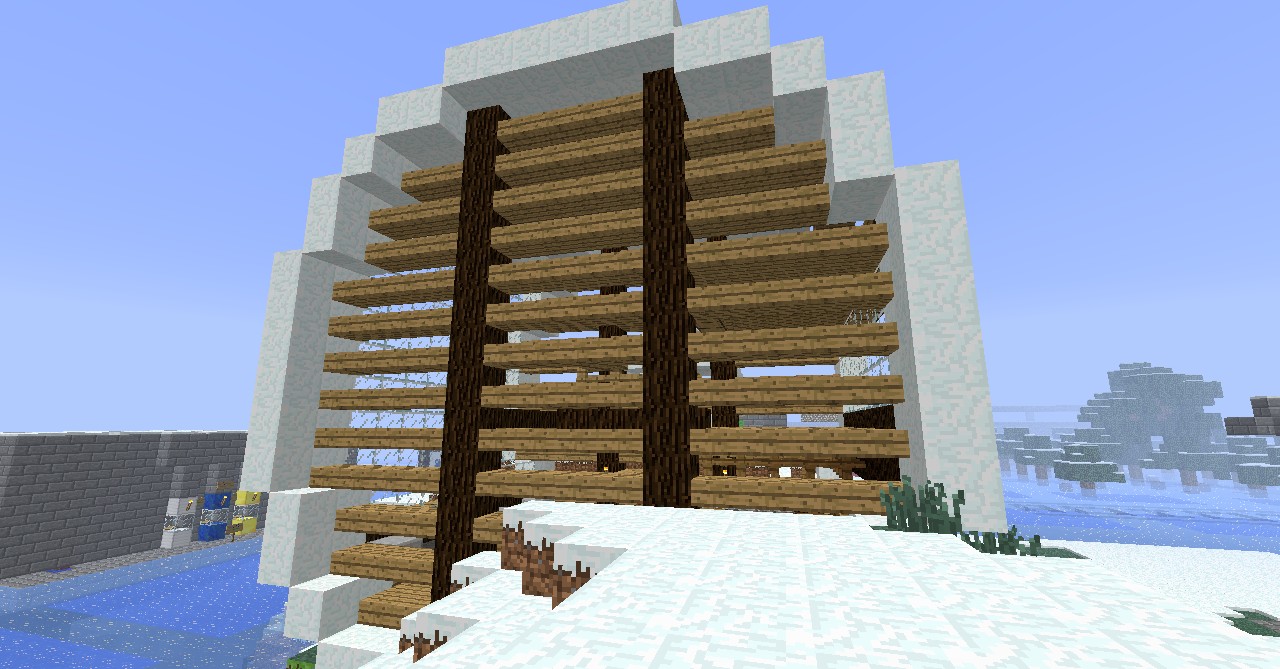
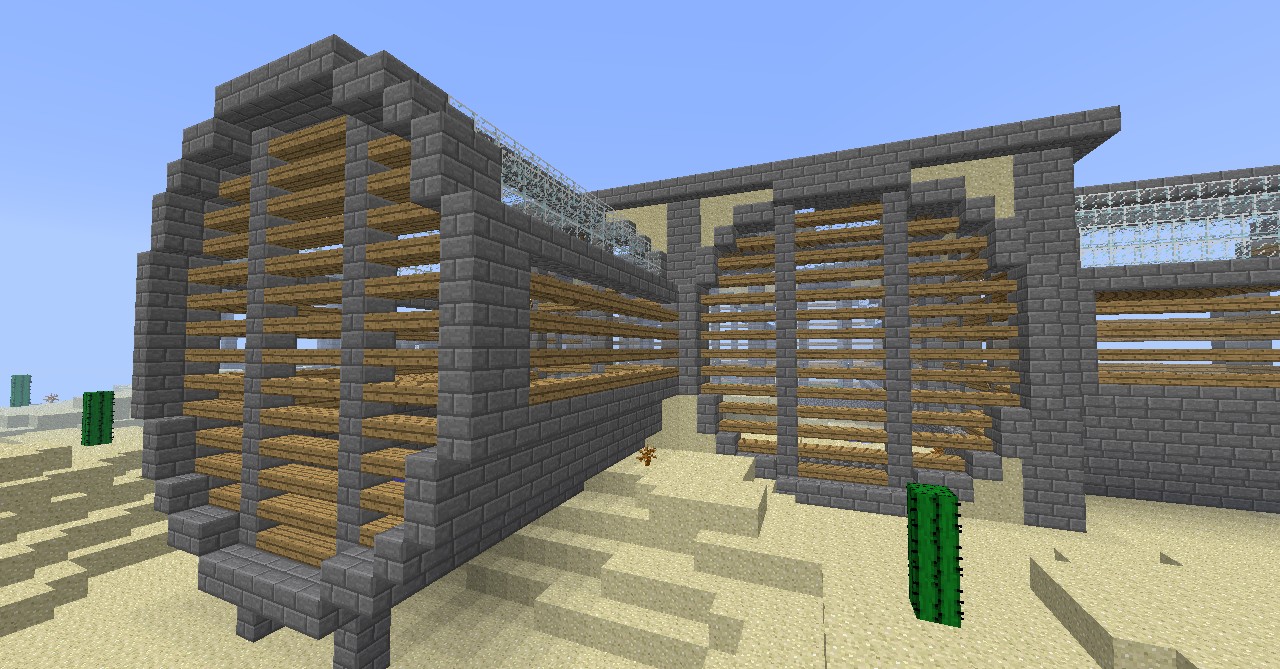
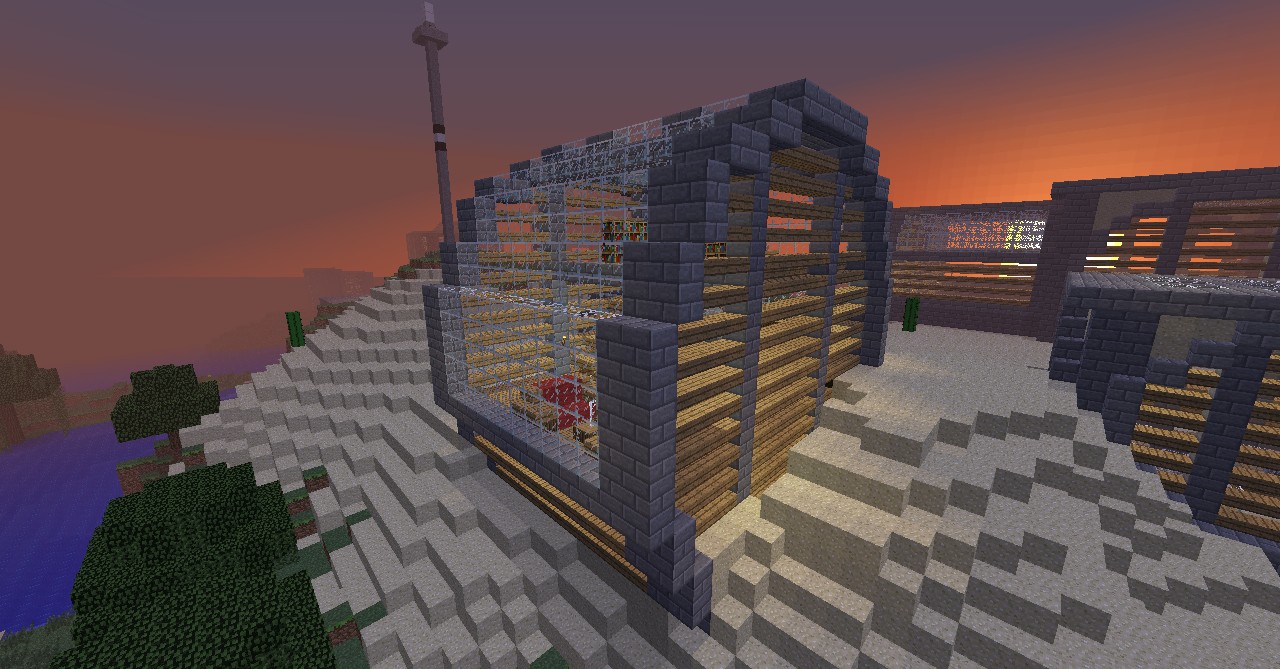
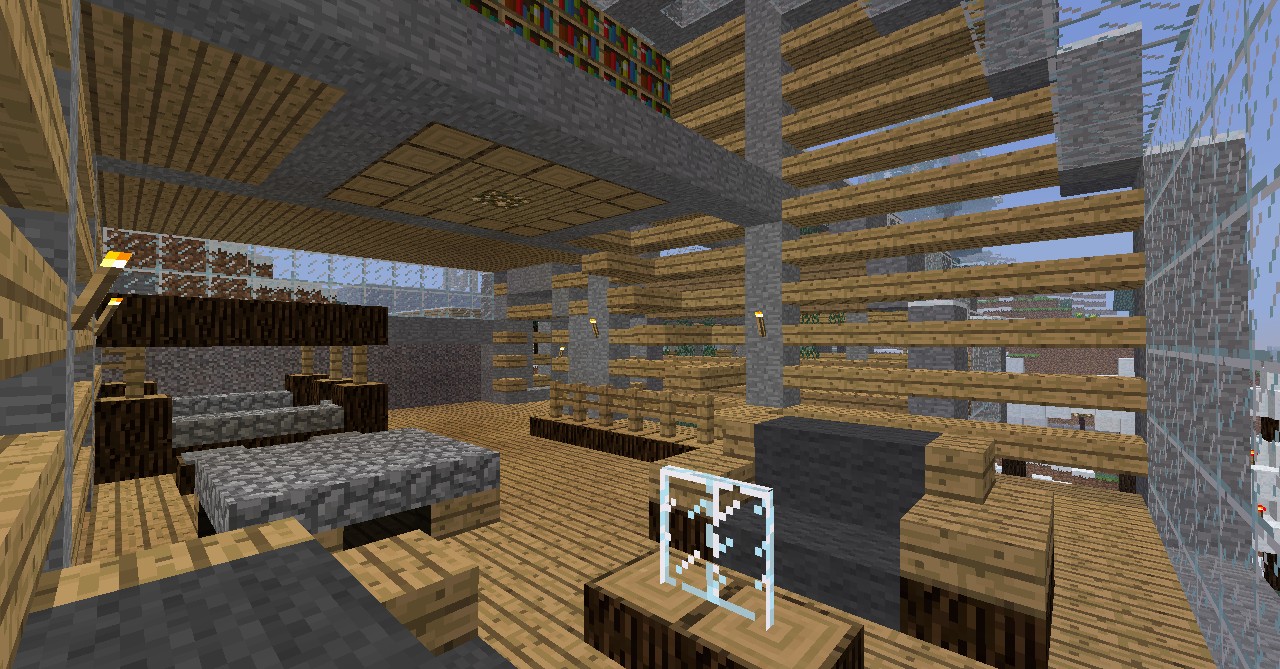
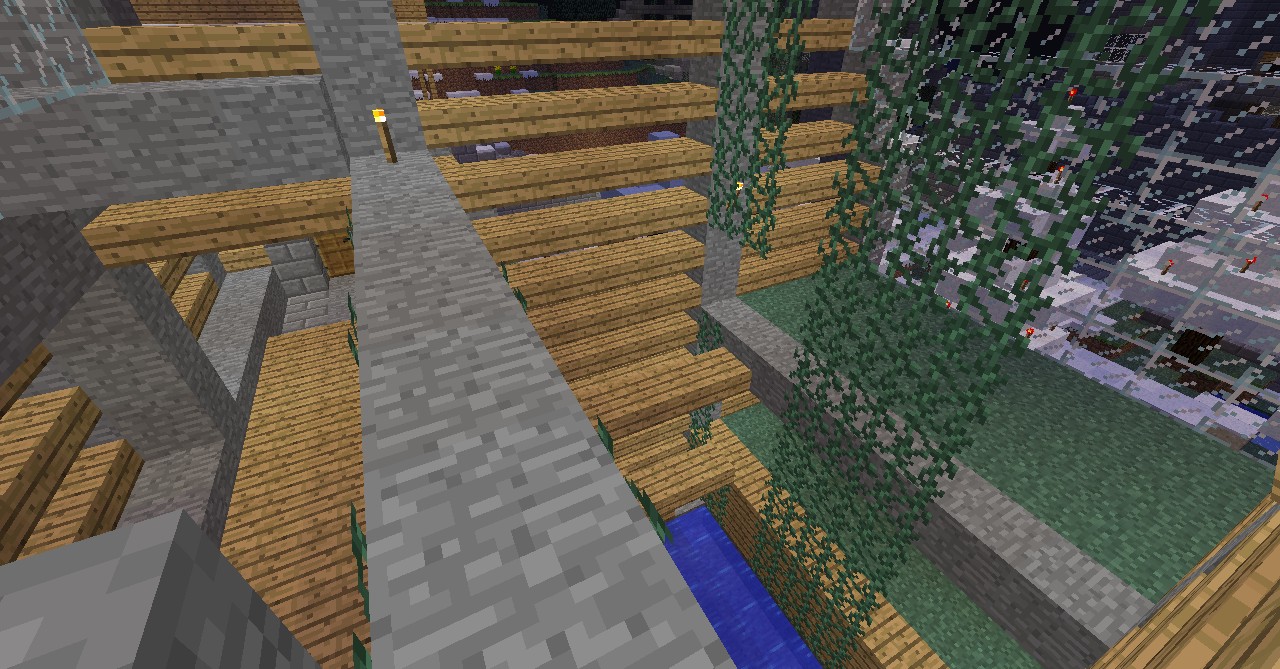
Details: I typically go with a 16 block diameter circle for the sides as it seems to form the best shape for the scale, allows for 3, 4-block high levels. Within each circle I like the all-slab fill best with 2 equally spaced columns, it keeps to the modernism notion placing texture as the chief design element while also making it dual nature as both wall and semi-transparent between the slabs. The effect at night of them being lit up is also a plus. As for the surface inbetween the two circle sides, this is where it follows the functions of the inner spaces and main view, have fun with it. Suggestion for the inner space is to be less wide than circle diameter, a squared or 'tube' dimention diminishes the effect unless adding additional rings or making the length disjointed as several pairs of identical structures linked together - really this is where it gets innovative and fun when experimenting beyond the very basics of the concept.
I also tend to try imbedding the structure at least partially into hillsides or to tuck away the 'basement' floor as I usually make the center level the entrance, this helps it look rooted to the ground and not able to 'roll away' due to it's shape. Because of this the opportunities to landscape and really make the project come together are not to be ignored.
Details: I typically go with a 16 block diameter circle for the sides as it seems to form the best shape for the scale, allows for 3, 4-block high levels. Within each circle I like the all-slab fill best with 2 equally spaced columns, it keeps to the modernism notion placing texture as the chief design element while also making it dual nature as both wall and semi-transparent between the slabs. The effect at night of them being lit up is also a plus. As for the surface inbetween the two circle sides, this is where it follows the functions of the inner spaces and main view, have fun with it. Suggestion for the inner space is to be less wide than circle diameter, a squared or 'tube' dimention diminishes the effect unless adding additional rings or making the length disjointed as several pairs of identical structures linked together - really this is where it gets innovative and fun when experimenting beyond the very basics of the concept.
I also tend to try imbedding the structure at least partially into hillsides or to tuck away the 'basement' floor as I usually make the center level the entrance, this helps it look rooted to the ground and not able to 'roll away' due to it's shape. Because of this the opportunities to landscape and really make the project come together are not to be ignored.
Additional Notes
Other than the snow drum, pictures loaded in order of creation to see the bit of evolution the design went through and variations made for interested customers.More like this
 Modern Home Series 1.0Land Structure Map
 Tartan
11/20/12 7:57
• posted 11/3/11 7:17
3.2k 674 8x 984
Tartan
11/20/12 7:57
• posted 11/3/11 7:17
3.2k 674 8x 984


 Roku124
1097580
2

 JesseBosit






 MM Team

 EternalDawn
 Revos
Revos![Mickey Mouse's House [FREE] [DOWNLOAD] Minecraft Map & Project](https://static.planetminecraft.com/files/image/minecraft/project/2026/736/20051797_s.jpg)
 Moskayyy
Have something to say?