


• 7/24/16 8:22 pm
- 2k views • 0 today
- Progress
- 60% complete
- 5
- 1

10

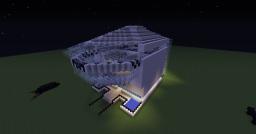
PPG Place is a business complex located in the city of Pittsburgh, Pennsylvania, comprised of six buildings. The building featured here, One PPG Place, is the central tower in the complex. Opened in 1984, the building is a 40-story neogothic office tower designed by architects Philip Johnson and John Burgee. The shining glass and tall spires make it an iconic building in Pittsburgh's skyline.
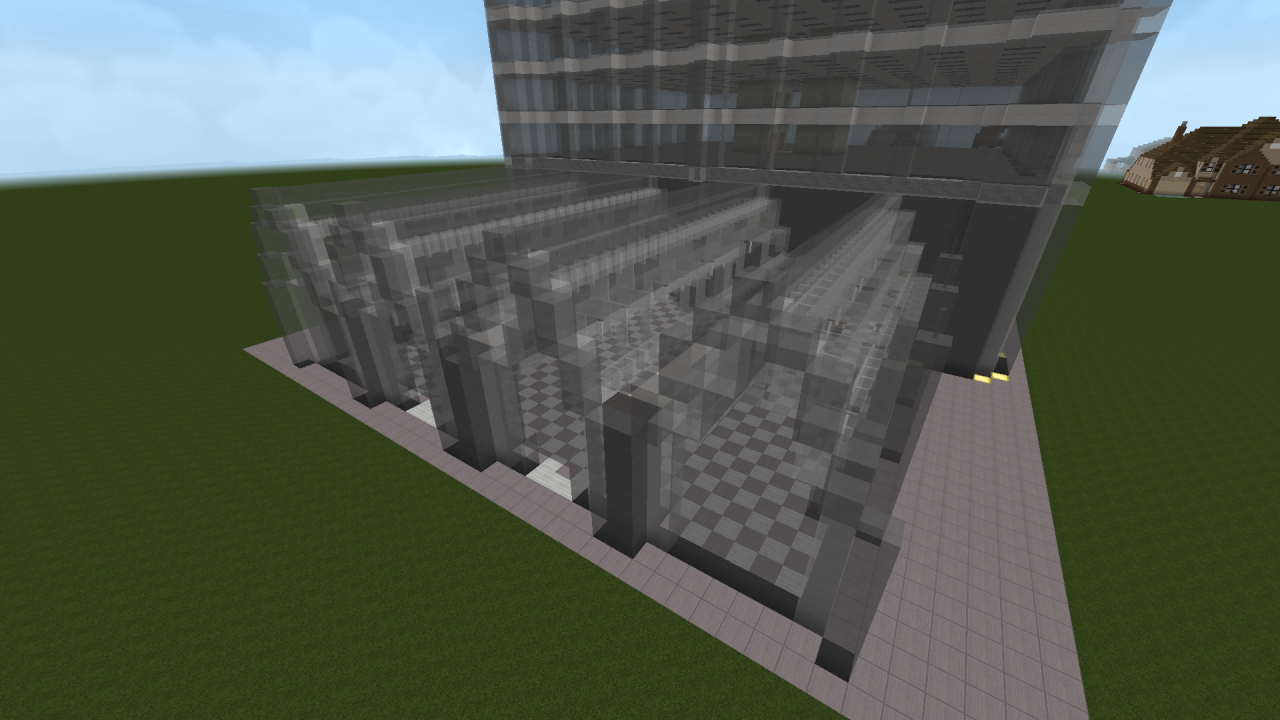
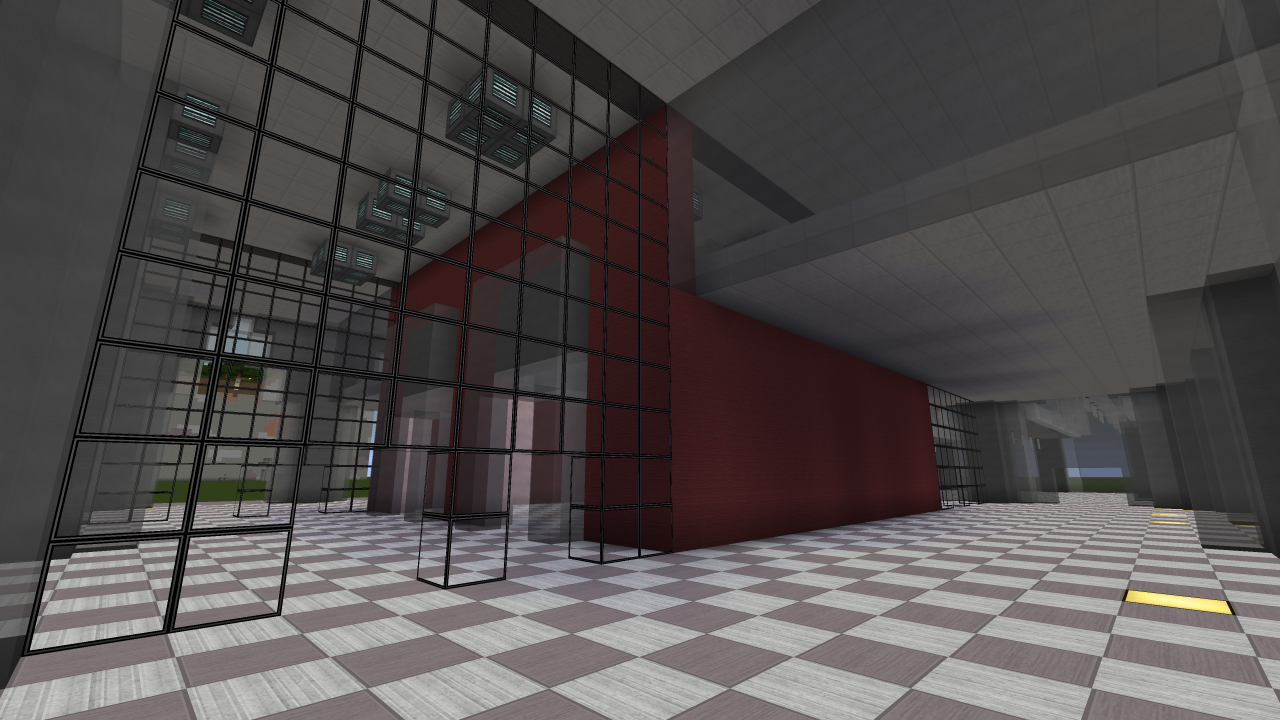
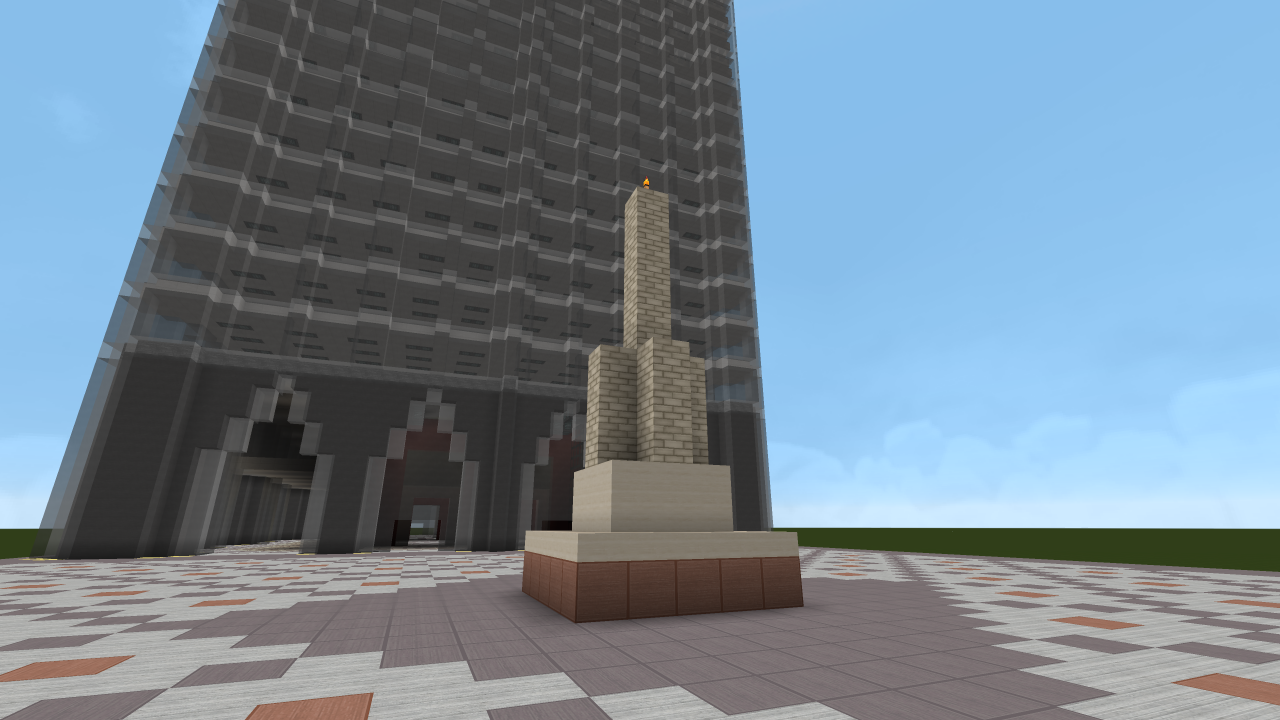
This is a somewhat-scaled model of the building, currently with 33 floors at around 160 blocks tall. The building occupies a 73x49 footprint, in addition to adjacent 49x49 plaza. I am currently detailing the ground floor of the structure, but completion shouldn't be too far away. At that point, I will upload high quality renders and an MCEdit schematic.
If this build gets 25 diamonds I'll build the entire complex, so let me know what you think!
Resource pack: ModernHD by Mikeyt0lo
This is a somewhat-scaled model of the building, currently with 33 floors at around 160 blocks tall. The building occupies a 73x49 footprint, in addition to adjacent 49x49 plaza. I am currently detailing the ground floor of the structure, but completion shouldn't be too far away. At that point, I will upload high quality renders and an MCEdit schematic.
If this build gets 25 diamonds I'll build the entire complex, so let me know what you think!
Resource pack: ModernHD by Mikeyt0lo
More like this



![[DEMOLISHED] Richardson Tower | New Limesville City | State of New Limesville | United Citrus States Minecraft Map & Project](https://static.planetminecraft.com/files/resource_media/screenshot/1930/2019-07-22-14-19-35-1563798110_thumb.jpg) [DEMOLISHED] Richardson Tower | New Limesville City | State of New Limesville | United Citrus StatesLand Structure Map
[DEMOLISHED] Richardson Tower | New Limesville City | State of New Limesville | United Citrus StatesLand Structure Map TheLimeHit
•7/22/19 8:23
539x 41511
TheLimeHit
•7/22/19 8:23
539x 41511
 YvviS
YvviS Ranger99
 OxyGrox
 whitestarlinefanboy
3760427
2



 JeZoofyGopter17






 ThreadBuild
 Waspycraft1
 JusttCrafts
 Aaron_C4096
 BaffledWaffle
Have something to say?