


• 8/18/25 5:13 am
- 375 views • 1 today
- Progress
- 100% complete
- 4
- 1

271
This project takes on the challenge of rethinking a skinny, elongated plot within a neighborhood defined by bulky, wide-scale residences. Instead of matching the surrounding massing, the design compresses the home into a sleek, vertical composition, breaking the urban fabric with a slimmer, more refined gesture.
Circulation through the house is designed as a sequence of spatial surprises. Entry begins at the flat carport, then descends into an altered landscape at a lower elevation. Here, the home rises above a large water feature, creating a striking contrast in scale as the building towers over the pond-like basin. Transparency plays a key role in the facade: expansive windows double as walls, offering a semi-transparent presence within the otherwise private Haibach neighborhood.
A concrete bridge guides visitors from the carport to the main entrance, expressed as a narrow white corridor that frames the transition into the foyer. From this point, circulation branches into three clear choices, towards the living room, the kitchen, or upward into the private quarters, where a design studio and bedrooms are located.
House Features
📍 /warp Haibach → /tppos 20065 54 29450
Feel free to leave a sign with your comment or feedback—thanks for stopping by!
Circulation through the house is designed as a sequence of spatial surprises. Entry begins at the flat carport, then descends into an altered landscape at a lower elevation. Here, the home rises above a large water feature, creating a striking contrast in scale as the building towers over the pond-like basin. Transparency plays a key role in the facade: expansive windows double as walls, offering a semi-transparent presence within the otherwise private Haibach neighborhood.
A concrete bridge guides visitors from the carport to the main entrance, expressed as a narrow white corridor that frames the transition into the foyer. From this point, circulation branches into three clear choices, towards the living room, the kitchen, or upward into the private quarters, where a design studio and bedrooms are located.
House Features
- Spacious ground-floor living room
- Private dining area
- Kitchen with a café-style seating nook overlooking the rear garden
- Design studio named Studio Drip
- Private lounge with side balcony access
- 2 bedrooms
- 2 bathrooms + 1 powder room
- Rooftop utility space
- Ceiling-integrated air conditioning
- Water recycling system
📍 /warp Haibach → /tppos 20065 54 29450
Feel free to leave a sign with your comment or feedback—thanks for stopping by!
More like this

 Ivy64
Ivy64![French Country Estate [WOK] Minecraft Map & Project](https://static.planetminecraft.com/files/resource_media/screenshot/1413/poot_thumb.jpg)
 tamzbrd
![[WOK] Waterfront [OLD] Minecraft Map & Project](https://static.planetminecraft.com/files/resource_media/screenshot/1441/2014-10-12_1556598220964_thumb.jpg)
 Wxlfz
Wxlfz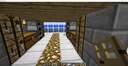
 AndySavsYT
6705468
2







 X-Lord
 SZTFO
SZTFO Ozorical


 Sinhn
Sinhn

 Peculiar-Gemini
 GARRETT2BY4

Have something to say?