


• 10/15/22 4:03 pm
- 1.2k views • 0 today
- save_alt 62 downloads
- Progress
- 100% complete

7
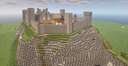
So, I've always felt that one of the most natural builds for Minecraft survival is what the historians generally refer to as a "tower house". That is, a fortified structure about four stories tall, with the front door on the second story. There are a great many wonderful examples of these structures throughout the British Isles and Europe, with countless styles and variations. The structure I'm presenting here is in the style of a Scottish borderlands style tower house, specifically a "Z Plan" style fortified house; meaning it has little pigeon's nest style turrets on two of the opposing corners.
As with all my builds, I try to keep this one as "Steve Size" as I can, so that is isn't outrageously large compared to the village it stands next to. It has a stone horse stable on the ground floor with a trapdoor to take refuge in the living portion of the house. The front door is accessible from a staircase with a set of trapdoors which, if opened, will prevent mobs from reaching the main entrance.
This is my best interpretation of this style of house in a Minecraft setting. Let me know what you think. Thanks!
TGM
As with all my builds, I try to keep this one as "Steve Size" as I can, so that is isn't outrageously large compared to the village it stands next to. It has a stone horse stable on the ground floor with a trapdoor to take refuge in the living portion of the house. The front door is accessible from a staircase with a set of trapdoors which, if opened, will prevent mobs from reaching the main entrance.
This is my best interpretation of this style of house in a Minecraft setting. Let me know what you think. Thanks!
TGM
More like this

 King Slime
 BazketMinecraft
 Avaded
 burns1970
 17_
17_5735031
2







 EcoSMP
![[FREE] Medieval farmstead courtyard Minecraft Map & Project](https://static.planetminecraft.com/files/image/minecraft/project/2026/051/20059652_s.jpg)
 prantol

 MrLionUS
 ViSion20s
Have something to say?